.png)

Blogs and insights
Single-Storey Extensions in Northampton: Planning, Costs, and Build Timelines
📅 Published on
August 12, 2026

A single-storey extension is one of the most practical ways to add usable space and long-term value to a Northampton home — but getting the planning side wrong, underestimating costs, or hiring without a clear spec can turn a straightforward project into a drawn-out headache. This guide cuts through the noise. Whether you're planning a rear kitchen extension, a side utility room, or a wraparound build, here's what you need to know before a single brick is laid.
Permitted Development or Planning Permission — Which Applies to You?
The first question every homeowner asks is whether they need planning permission. In many cases, a single-storey rear extension in England falls under permitted development rights — meaning you can build without a formal planning application, provided you stay within specific limits.
Under Gov.uk's guidance on planning permission in England and Wales, the key permitted development limits for a single-storey rear extension on a detached or semi-detached house are:
- Maximum depth: 4 metres for a detached house, 3 metres for any other house (terraced or semi-detached)
- Maximum eaves height: 3 metres if within 2 metres of a boundary
- Maximum overall height: 4 metres
- No more than half the area of the original garden or curtilage can be covered by extensions and outbuildings combined
- The extension must not be forward of the principal elevation (i.e., front of the house)
- Materials should be of a similar appearance to the existing house
Larger home extension rules also exist — the Prior Approval (Neighbour Consultation) scheme allows detached houses to extend up to 8 metres depth and other houses up to 6 metres, subject to a 42-day neighbour consultation process through your local authority. This is not the same as permitted development and requires a formal notification to West Northamptonshire Council.
You will need full planning permission if your property is a listed building, sits within a conservation area, or if the proposed extension falls outside the limits above. If you're in any doubt, the planning team at West Northamptonshire Council offers pre-application advice — contact them via westnorthants.gov.uk/planning-and-building-control. A pre-application conversation is worth every penny: it identifies potential objections before you spend money on drawings and surveys.
Building Regulations — Not the Same as Planning Permission
Even if your extension is permitted development, it will almost certainly require building regulations approval. Building regulations are separate from planning permission and cover structural integrity, fire safety, insulation, drainage, ventilation, and electrical installation. They apply to virtually all single-storey extensions regardless of size.
Your contractor or structural engineer will submit either a Full Plans application (approved before work begins) or a Building Notice (work begins with inspections during the build). For most extensions, Full Plans approval is the safer route — it gives you a stamped set of drawings to refer to and fewer surprises mid-build.
Building control inspections will typically happen at foundation stage, damp-proof course level, structural frame, roof completion, and final sign-off. A completion certificate is issued at the end — this document is important for future property sales, so don't let a contractor skip it.
Typical Costs for a Single-Storey Extension in Northampton (2026)
Cost is the question most homeowners want answered first. The honest answer is that it depends heavily on size, specification, and site conditions — but here are realistic ballpark figures for Northampton and the surrounding area in 2026.
- Small rear extension (up to 15–20 m²): £28,000–£45,000
- Mid-size extension (20–35 m²): £45,000–£75,000
- Larger or wraparound extension (35–50 m²): £75,000–£110,000+
These figures typically include groundworks, foundations, blockwork walls, roof structure, windows and external doors, plastering, and basic first-fix services (electrics and plumbing routed but not fitted out). They do not include kitchen or bathroom fitting, internal decoration, flooring, or project fees such as architect drawings and structural engineer calculations.
Add approximately 10–15% for professional fees (architect, structural engineer, planning consultants if needed). Always build in a contingency of at least 10% — unexpected ground conditions, drainage diversions, and structural issues in older Northampton properties are not unusual once excavation begins.
Structural Considerations: What Happens Below Ground Matters
The most expensive surprises in extension projects almost always come from the ground up. Northampton sits on a mix of soils, including areas with clay-heavy ground that can shrink and swell seasonally. This affects foundation design more than many homeowners realise.
A structural engineer will determine whether standard strip foundations are suitable or whether deeper trench fill, pad foundations, or even piled foundations are needed. In areas with mature trees nearby, foundation depths can increase significantly to account for root influence and soil moisture variation.
Drainage is another consideration that gets underestimated. If the extension passes over or near existing drainage runs, those drains may need diverting — a job that requires care and the right groundworks capability. Our groundworks team handles excavation, drainage diversions, and foundation preparation in-house, which removes the coordination risk of subcontracting this to a separate firm.
Party wall agreements may also be needed if your extension is adjacent to a neighbouring property — specifically for semi-detached and terraced homes. The Party Wall etc. Act 1996 requires you to serve notice on affected neighbours at least two months before work begins if the build involves work on a shared wall or foundation excavation within 3–6 metres of a neighbour's structure.
Build Timeline: Survey to Handover
A realistic timeline for a single-storey extension in Northampton — from initial site survey to handover — typically runs between 12 and 20 weeks. Here's how that generally breaks down:
- Weeks 1–3: Site survey, architect drawings, structural engineer calculations
- Weeks 4–6: Building regulations submission (Full Plans), planning notification if required, party wall notices served
- Weeks 7–8: Building regulations approval, procurement of materials, mobilisation
- Weeks 9–11: Groundworks — excavation, drainage, foundations, damp-proof course
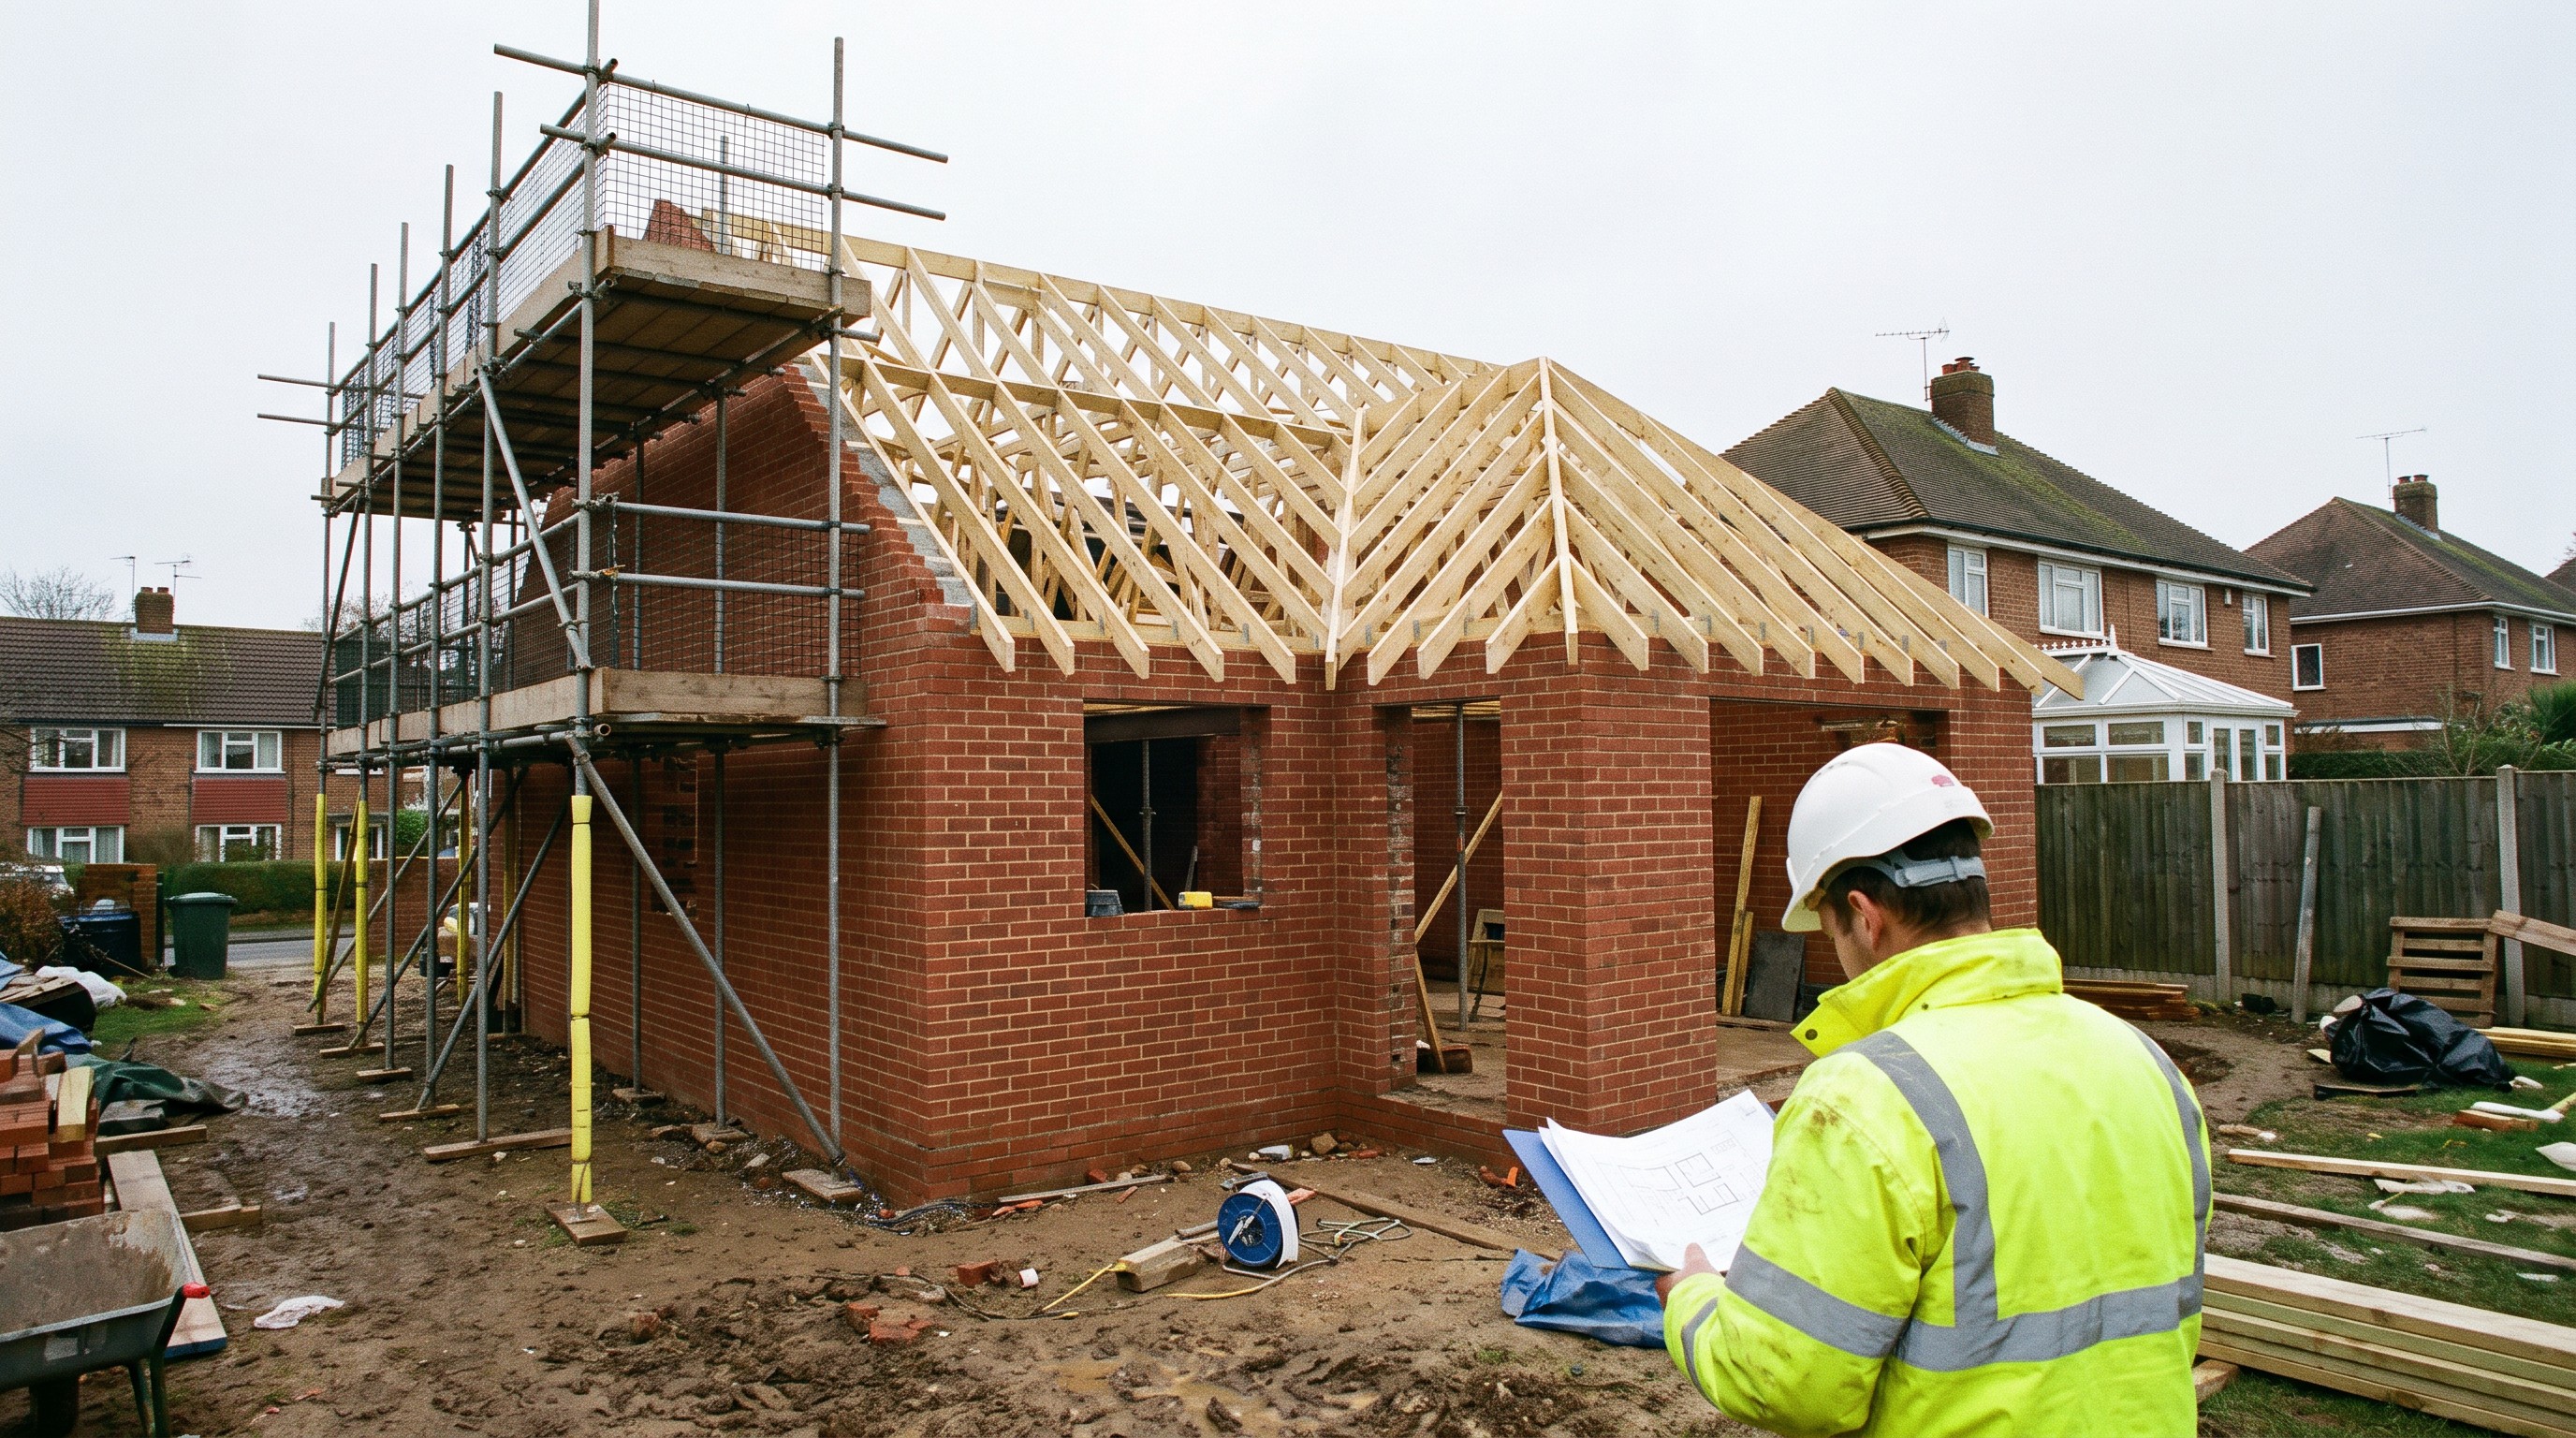
- Weeks 12–14: Superstructure — blockwork walls, lintels, roof structure
- Weeks 15–16: Roofing, windows and external doors installed, extension weathertight
- Weeks 17–19: First and second fix — electrics, plumbing, plastering
- Week 20: Snagging, final building control inspection, completion certificate issued
Delays most commonly arise from building regulations approval taking longer than expected, materials lead times, or ground conditions requiring redesign. Working with a contractor who has in-house groundworks capability tends to compress the timeline — there's no waiting for a subcontractor to become available when excavation hits an unexpected snag.
How to Brief a Contractor and What to Include in a Spec
A vague brief leads to vague quotes — and vague quotes lead to disputes over what was and wasn't included. Before approaching contractors, put together a written outline that covers:
- Approximate size and location of the extension (rear, side, or wraparound)
- Intended use (kitchen, living room, utility, bedroom, garden room)
- Key structural features — bi-fold doors, lantern roof, open-plan connection to existing house
- Any known site constraints — tree roots, drainage runs, sloped ground, proximity to boundaries
- Whether you want the contractor to manage architect and structural engineer appointments, or whether you're appointing those separately
- Fit-out scope — do you want the contractor to carry through to plastering only, or include flooring and decoration?
- Your target start date and any hard deadlines
Ask for an itemised quote rather than a single lump sum. This makes it easier to compare quotes from multiple contractors, identify what's included, and understand where costs are concentrated. A reputable contractor will provide this without hesitation.
Our home extensions service covers the full build process — from initial consultation and design coordination through groundworks, brickwork, roof, and internal finishes. One team, one point of contact, one project from start to handover.
Frequently Asked Questions
Do I need planning permission for a single-storey rear extension in Northampton?
Not always. Many single-storey rear extensions fall under permitted development rights, provided they stay within the depth, height, and footprint limits set out in national planning rules. If your property is a listed building or in a conservation area, permitted development rights are restricted. West Northamptonshire Council can advise through their pre-application service if you're unsure which rules apply to your property.
How long does a single-storey extension take to build in Northampton?
Most single-storey extensions in Northampton take between 12 and 20 weeks from survey to handover. The timeline varies with the size and complexity of the build, planning or building regulations lead times, and site conditions. Extensions requiring drainage diversions or non-standard foundations typically sit at the longer end of that range.
What's the difference between planning permission and building regulations approval?
Planning permission controls whether you're allowed to build — it's about design, appearance, and impact on the surrounding area. Building regulations approval is separate and covers structural safety, insulation, drainage, fire safety, and construction standards. Most extensions need building regulations approval even when planning permission isn't required. Your contractor should manage both processes on your behalf.
What are the most common hidden costs in a single-storey extension project?
The most frequent unexpected costs come from below ground — poor soil conditions requiring deeper foundations, drainage runs that need diverting, or tree root proximity that affects foundation design. Internal upgrades to existing electrics and heating to accommodate the new space are another common addition. Building in a 10% contingency from the outset is the most practical way to protect against these.
Can I stay in my house while the extension is being built?
In most cases, yes. The main disruption comes when the contractor breaks through into the existing house to create the new opening — typically a two-to-three-day process. Dust and noise are the main issues during this phase. A well-organised contractor will manage the sequence to minimise how long the interior is exposed to the elements during the connection phase.
Ready to Plan Your Extension?
If you're considering a single-storey extension in Northampton or anywhere across Northamptonshire, the best starting point is a free site consultation. We'll walk the plot with you, discuss what's feasible under permitted development or planning, flag any groundworks considerations, and give you a clear, itemised quote with no obligation. Call us on 07736 650266 or get in touch via the contact page to book your free consultation.


.svg)