.png)

Blogs and insights
Home Extensions in Kettering: Planning, Costs, and Build Timelines
📅 Published on
August 12, 2026

A home extension is one of the most significant investments a homeowner can make — and in Kettering, where semi-detached and terraced Victorian properties dominate many streets, the demand for extra living space is high. Whether you need a larger kitchen, a proper dining room, or a home office that isn't the corner of a bedroom, extending outwards is often faster, cheaper, and less disruptive than moving house. This guide walks you through everything a Kettering homeowner needs to know before committing to a build: the types of extensions available, what planning rules apply locally, what it will cost in 2026, and how long the whole process actually takes.
Types of Home Extensions: Which One Suits Your Property?
Before thinking about planning or budgets, it helps to understand which extension type fits your home and what you're trying to achieve.
Rear Extensions
The most common choice for Kettering homes. A single-storey rear extension typically extends your ground floor into the back garden, giving you a larger kitchen, an open-plan living area, or a dedicated space for a utility room or playroom. For semi-detached and terraced homes, rear extensions are often the only realistic option without affecting the street frontage.
Side Extensions
If your property has a side access gap or a side alleyway, a side extension can be used to create a larger hallway, utility space, or additional ground-floor room. Side extensions on semi-detached homes require more careful planning — in some cases they'll need a formal planning application rather than falling under permitted development.
Wraparound Extensions
A wraparound combines rear and side elements to create a larger L-shaped footprint. These are more complex to design and build, but they can deliver a significant transformation — particularly for detached homes or generous semis where the combined space works well. Wraparounds almost always require full planning permission rather than permitted development.
Permitted Development vs. Planning Permission in Kettering
Planning for extensions in Kettering falls under North Northamptonshire Council, which took over planning responsibilities when Northamptonshire County Council was abolished in April 2021. Understanding which route your project needs is critical before you spend a penny on design or groundworks.
What Permitted Development Allows
Under permitted development rights (PDR), many single-storey rear extensions can be built without a full planning application. The key rules for a single-storey rear extension under permitted development are:
- Maximum depth of 3 metres for an attached (semi-detached or terraced) house, or 4 metres for a detached house — extendable to 6m and 8m respectively under the Neighbour Consultation Scheme
- Maximum height of 4 metres
- Materials must match or be similar in appearance to the existing house
- The extension must not cover more than half the total area of land around the original house
PDR does not apply if your home is a listed building, sits within a conservation area, or has had permitted development rights removed by a planning condition. North Northamptonshire Council can confirm whether your property has any such restrictions.
When You Need Full Planning Permission
You'll need to submit a planning application if your extension exceeds permitted development limits, is a side extension on a semi-detached house, includes a wraparound design, or affects the roof line. A formal planning application typically takes 8 to 13 weeks to determine. Factor this into your project timeline.
Building Regulations — Not Optional
Even if your extension falls under permitted development, building regulations approval is still required. This covers structural integrity, fire safety, insulation, drainage, ventilation, and electrical work. Your building control officer will carry out inspections at key stages — foundations, damp-proof course, roof structure, and final completion. This is a legal requirement, not an optional extra.
How Much Does a Home Extension Cost in Kettering? (2026 Prices)
Costs vary depending on size, specification, and complexity, but the following ranges reflect what Northamptonshire homeowners are paying for single-storey extensions in 2026.
Typical Cost Ranges
- Small single-storey extension (up to 15m²): £25,000–£40,000
- Medium single-storey extension (15–30m²): £40,000–£70,000
- Larger or wraparound extension (30m²+): £70,000–£100,000+
These figures include groundworks, foundations, structural frame, brickwork, roofing, windows, doors, internal plastering, and basic finishing. They do not include kitchen or bathroom fitouts, flooring, decoration, or furniture — those are separate costs on top.
What Drives the Price Up
Several factors push extension costs above the baseline: difficult ground conditions requiring deeper or more engineered foundations; bi-fold or aluminium sliding doors (typically £3,000–£8,000 per set); lantern or glazed roof sections; underfloor heating; full structural steel requirements; and high-specification internal finishes. Be honest with yourself about specification early — it avoids budget surprises later.
What Saves Money
Having in-house groundworks capability — rather than subcontracting excavation and foundations — keeps costs down and avoids the scheduling delays that come with coordinating separate trades. At Link Construction & Landscaping, groundworks are handled by our own team, which means the build moves to programme rather than waiting on third-party availability.
Build Timeline: From Initial Survey to Handover
A realistic timeline for a single-storey extension in Kettering looks like this:
Stage 1: Design and Planning (4–16 Weeks)
Structural drawings, planning application (if required), building regulations submission. If you're going the permitted development route with prior approval under the Neighbour Consultation Scheme, allow 8 weeks for the council to complete the neighbour notification process. For full planning permission, allow 8–13 weeks from submission. Your designer or architect will also submit building regulations drawings during or shortly after this period.
Stage 2: Groundworks and Foundations (1–3 Weeks)
Once permissions are in place, groundworks begin. This covers marking out, excavation, drainage diversions if needed, and concrete strip or raft foundations depending on soil conditions. A building control inspection takes place at foundation level before any brickwork starts. Our in-house groundworks team handles this stage directly, keeping the project on schedule.
Stage 3: Structure and Roof (3–6 Weeks)
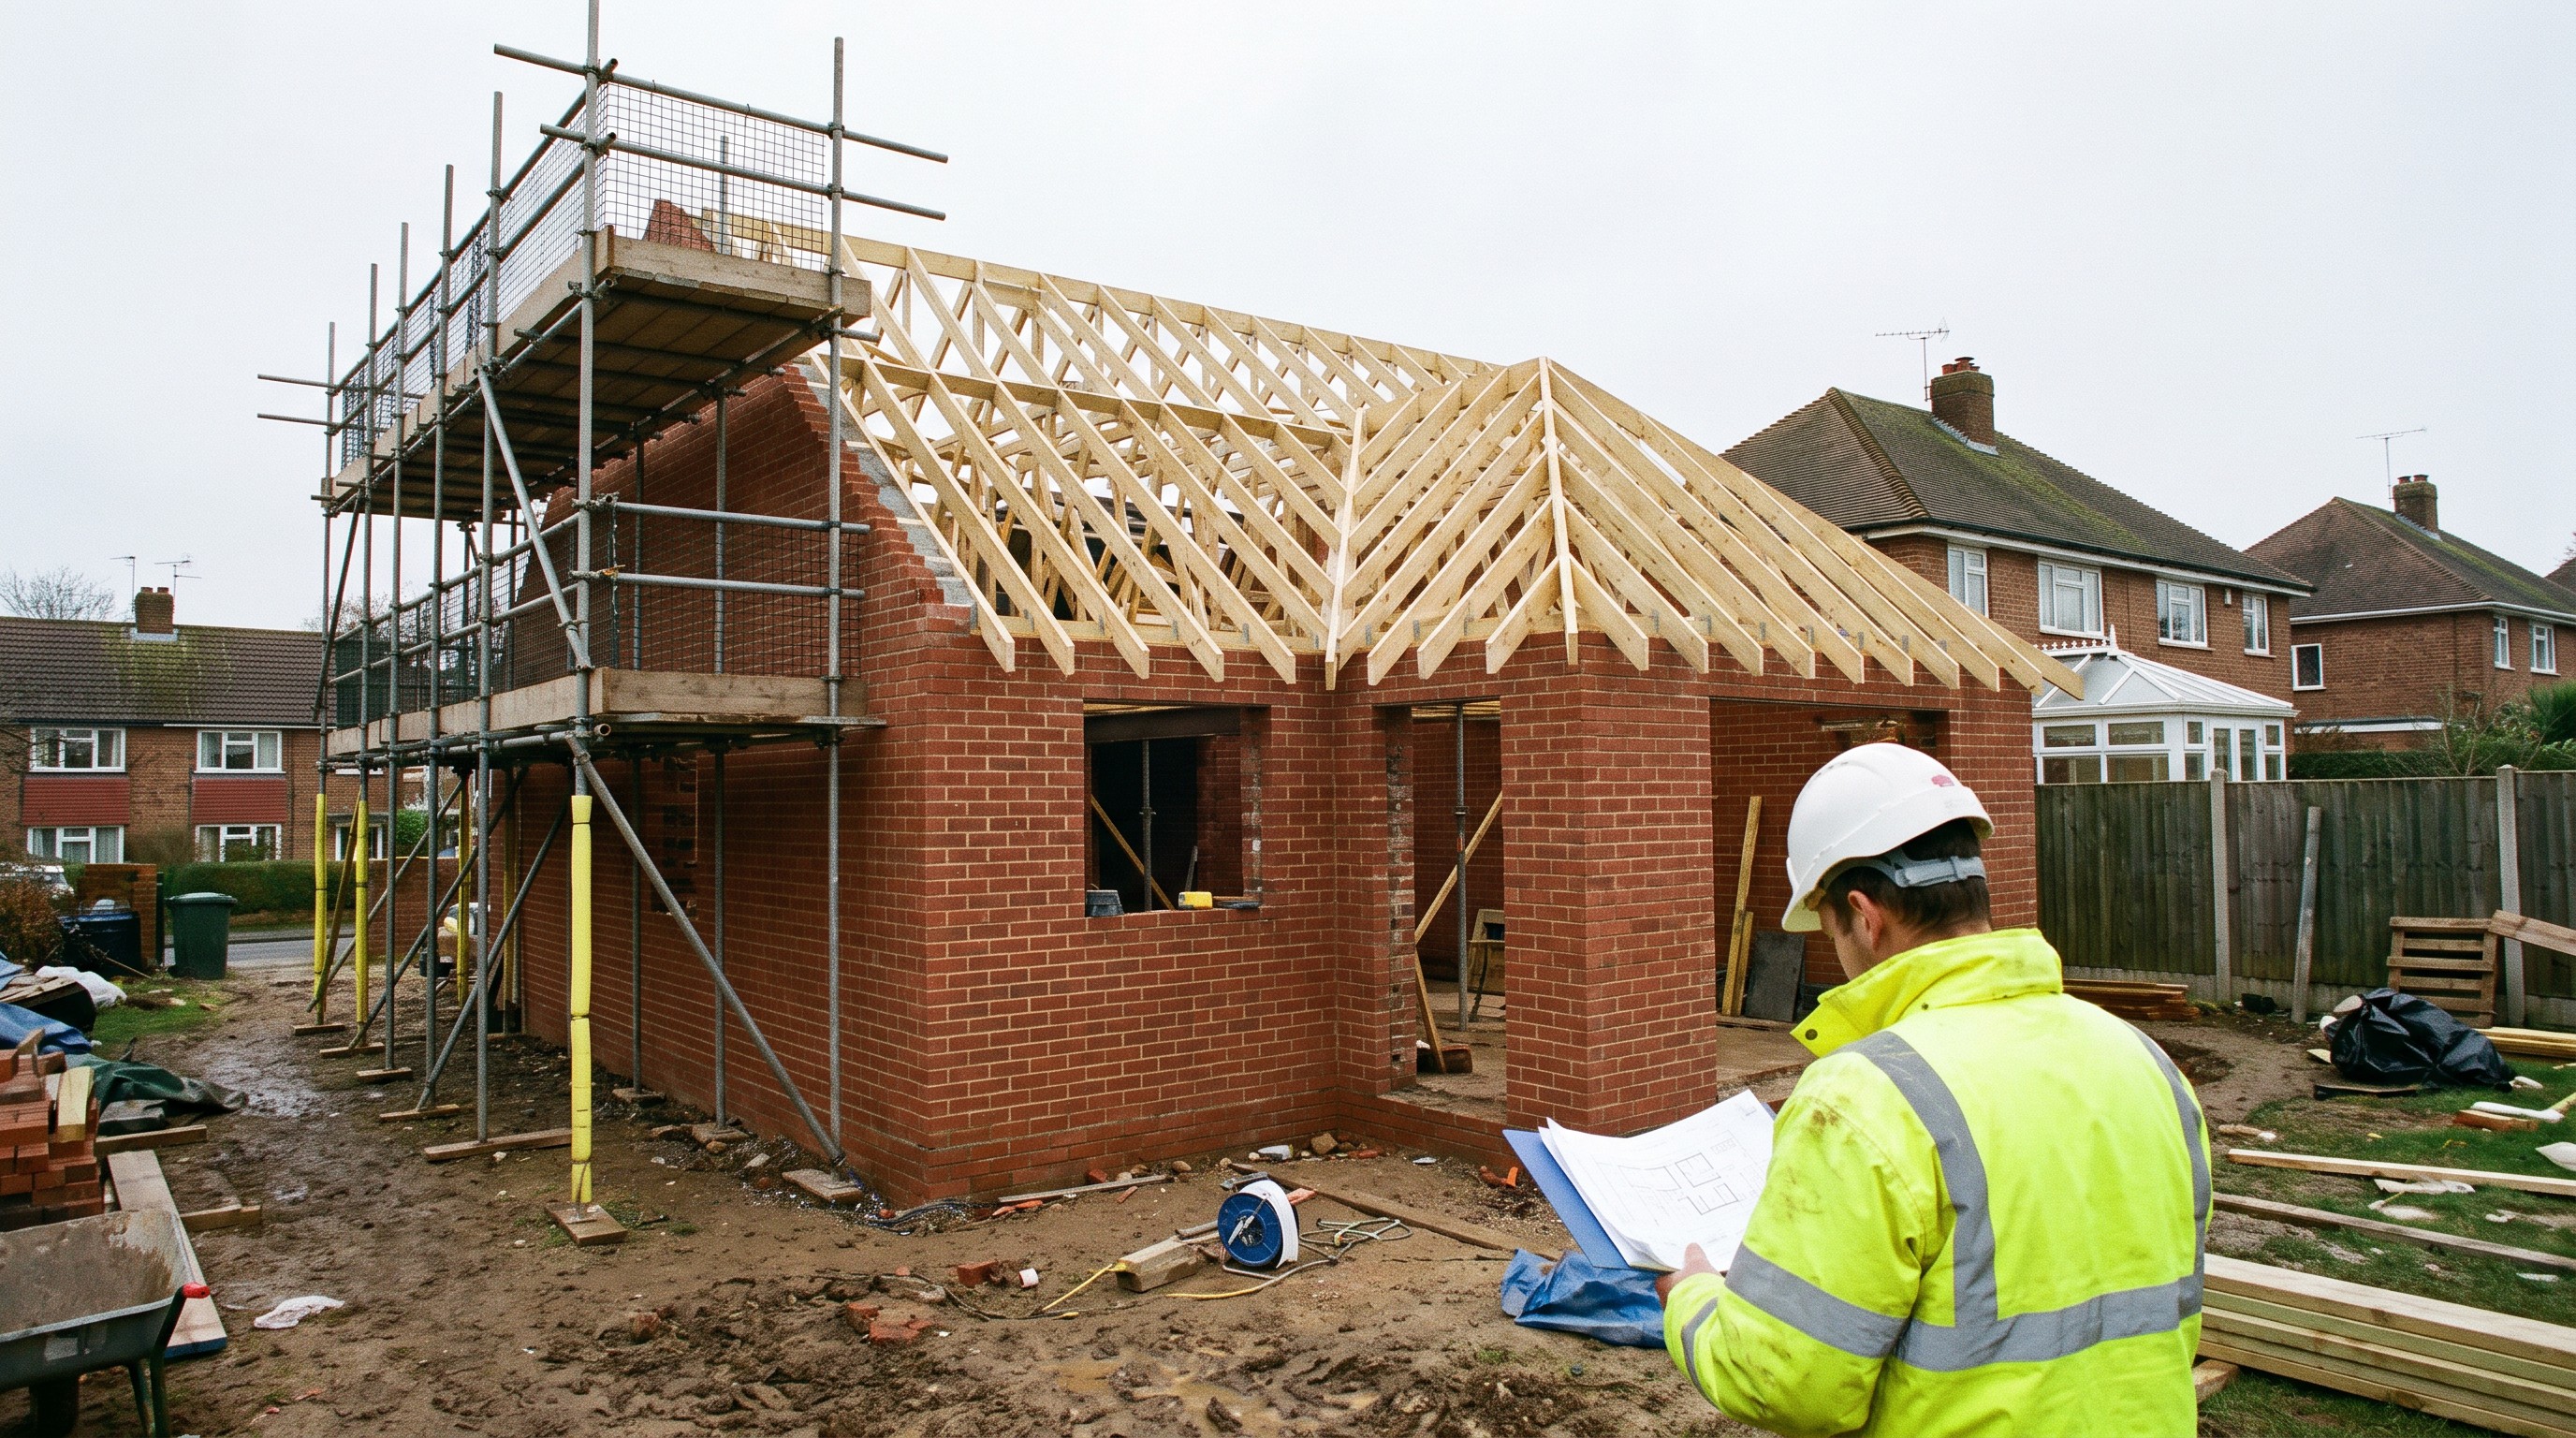
Blockwork or brickwork rises from damp-proof course level, structural beams are installed, and the roof structure goes up. For flat or pitched roofs with lanterns or rooflights, allow additional time for specialist roofing elements. External brickwork is matched to the existing house as closely as possible.
Stage 4: First Fix and Weathertight (2–4 Weeks)
Windows and doors are fitted, the structure becomes weathertight, and first-fix electrical and plumbing work is carried out inside. Another building control inspection happens at this stage.
Stage 5: Internal Finishing (3–6 Weeks)
Plastering, screed (if underfloor heating is included), internal joinery, second-fix electrics and plumbing, and final finishes. A completion certificate is issued by building control once all inspections pass.
Total typical timeline (permitted development, straightforward site): 12–20 weeks from initial survey to handover.
Total typical timeline (full planning permission required): 20–30 weeks.
What to Include in Your Extension Brief
Before you approach any contractor or architect, having a clear brief saves time and gets you more accurate quotes. Think through the following:
- What is the primary purpose of the space? (Kitchen diner, playroom, study, utility, spare room)
- How much floor area do you realistically need?
- Do you want natural light from above — rooflights, lanterns, or glazed roof sections?
- What are your heating requirements — radiators extending from the existing system, or underfloor heating?
- Do you want bi-fold or sliding doors connecting to the garden?
- What internal finish standard are you aiming for?
- Are there any drainage runs, manholes, or utilities in the area to be excavated?
A detailed brief means your contractor can price accurately and your design reflects what you actually need — not a generic box on the back of the house. Visit our home extensions service page to see how we approach the full process from design to build.
Frequently Asked Questions
Do I need planning permission for a rear extension in Kettering?
Not always. Many single-storey rear extensions fall under permitted development rights, meaning no formal planning application is needed — though you may still need prior approval under the Neighbour Consultation Scheme if you want to extend beyond 3 metres on a semi-detached or terraced property. Check with North Northamptonshire Council if you're unsure, or ask us to advise at the free consultation stage.
How long does planning take for a home extension in Kettering?
The Neighbour Consultation Scheme (prior approval) takes around 8 weeks. A full planning application typically takes 8 to 13 weeks from submission to decision. Factor in design and drawing time on top of this.
Does a home extension add value to a property in Kettering?
In most cases, yes. A well-specified single-storey kitchen extension or open-plan rear addition can add more than its build cost in resale value, particularly in Kettering's family housing market. The key is avoiding over-specification relative to neighbouring properties.
Do I still need building regulations if my extension is permitted development?
Yes. Building regulations approval is required regardless of whether planning permission is needed. Your building control officer will inspect the foundations, damp-proof course, structure, roof, insulation, and electrical work before issuing a completion certificate.
Can Link handle the groundworks and the extension build together?
Yes — this is one of the main reasons homeowners in Kettering and across Northamptonshire choose us. Our in-house groundworks team handles excavation, drainage, and foundations directly, with no subcontracting at the critical early stages. This keeps the build on programme and gives you a single point of contact throughout the project.
Ready to Talk About Your Kettering Extension?
If you're at the early thinking stage or ready to get moving, the best next step is a free, no-obligation site consultation. We'll visit your property, talk through your brief, assess any site constraints, and give you a clear, detailed quote — no vague estimates, no hidden additions. Call us on 07736 650266 or get in touch through the contact page at link-cl.co.uk to book your consultation.


.svg)